Floors that slope toward one wall, a smell rising through the boards, brick outside cracking on the diagonal. Crawl space encapsulation, foundation repair and crawl space repair, on houses running from Church Hill out to Westover Hills. The inspection costs nothing.
Get Your Free Inspection
We appreciate you reaching out.
One of our team members will be with you shortly.





WHAT TO LOOK FOR
Richmond is full of houses older than anyone living in them, most of them sitting over a crawl space. What that combination produces is fairly predictable, and it usually announces itself through the floor. Here is what people ring us about. Foundation repair starts with naming the cause.
Something below has dropped
A century-old house was built level. If a room now drains toward one corner, whatever carries that floor has moved since. Most foundation repair Richmond VA jobs start right there.
Bare dirt, giving off water
Open ground under a house releases moisture without stopping. It travels up, which is why the smell reaches rooms far from the hatch. Older homes across Richmond, VA share that trait.
A corner is going down
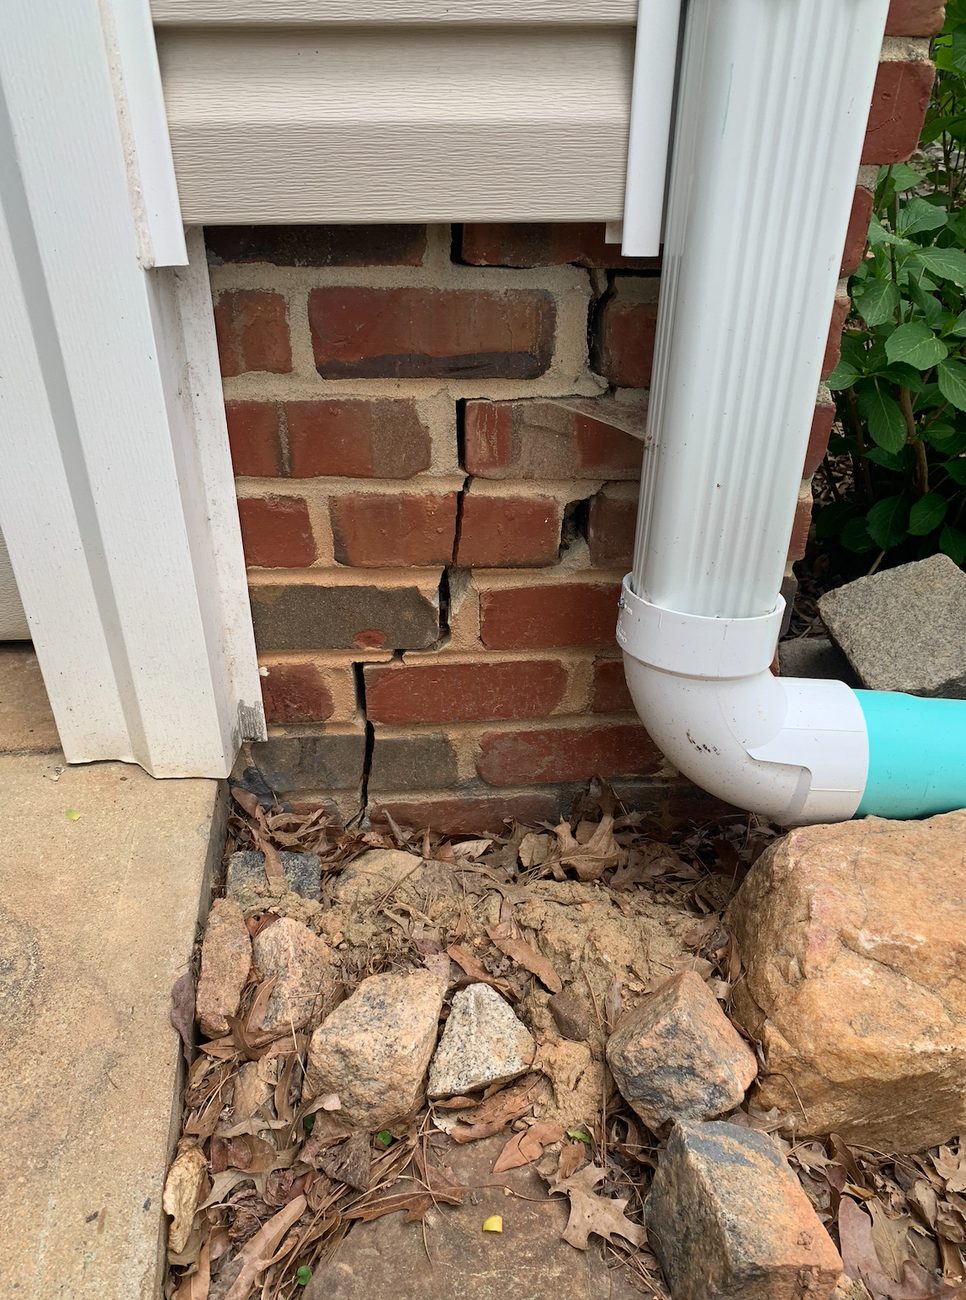
Mortar gives before brick does, so movement writes itself into the joints as a staircase. Whether it widens matters more than how far it runs. Our foundation repair services grade every crack that way.
The timber has softened
Wood that has spent decades in damp air loses its stiffness. It still carries the load, but it moves under weight in a way sound lumber does not.
It is arriving from below
Much of what you breathe upstairs started in the crawl space. Wet ground down there shows up as humidity you cannot air out. Plenty of houses in Richmond, VA sit exactly like that.
The frame is no longer square
Frames hold their shape only while the floor beneath them does. One corner settling puts the whole opening out of square. Foundation repair fixes the cause, not the door.
Very little of this is urgent and almost all of it is fixable. Fine vertical lines in poured concrete are ordinary and frequently mean nothing. Worth a call: a floor that has visibly dropped, joists you can see sagging from underneath, a crack wide enough to take a coin, or one longer than it was a year ago. Anything with water actively passing through it should be looked at sooner rather than later, whatever else is going on. Foundation repair is cheaper the earlier you look.
Richmond runs on crawl spaces, so most of this list lives under the floor rather than behind a wall. Each one below says what it is for and roughly what it runs.
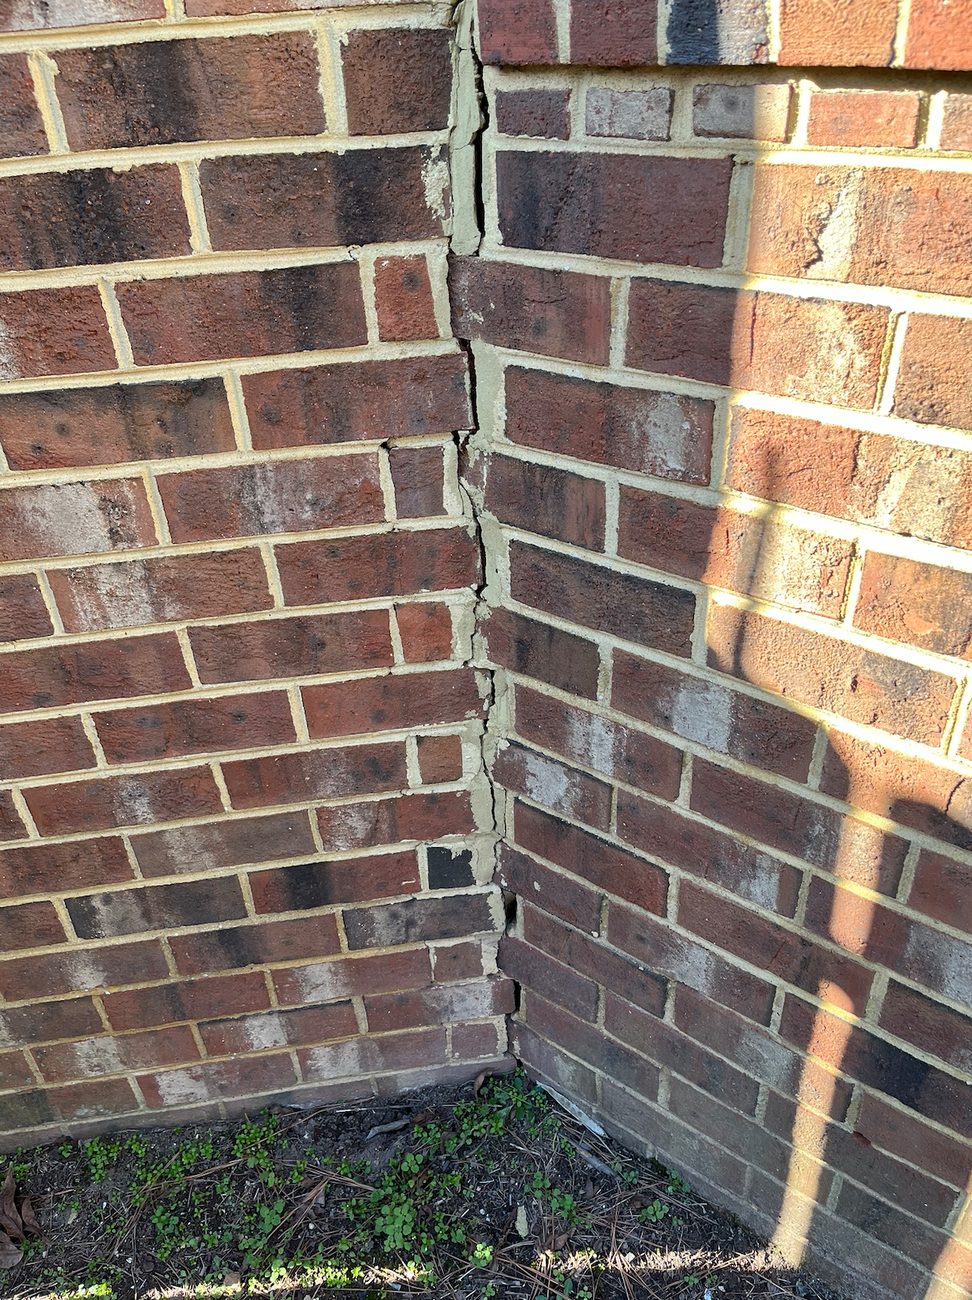
Handles the settling behind sloping floors, brick that has cracked and doors that no longer shut, using whichever method the house calls for. No two foundation repair jobs are scoped alike.
Learn moreWhat brings people to this is rarely the foundation itself. It is a door that has to be shouldered, a line opening where the ceiling meets the trim, brickwork outside splitting on a diagonal. Below all of that, one section of footing has travelled further down than the rest and everything above has come with it. In Church Hill, where the housing averages 1938, a good deal of that travelling happened before anyone alive owned the place. Richmond, VA has housing stock that old.
The repair takes the house off ground that has already proved unreliable. Support is carried down through the soft material to something that will bear weight, and the footing is handed over to it. If the wall rather than the footing is what moved, it gets held where it stands instead. And if all the movement finished decades ago and only the damage remains, sealing and filling is the entire job. Few houses need more than one of the three, and identifying which is the point of coming out. Where a corner has gone down far enough to read across a doorway, some can be brought back rather than only stopped, taken slowly along the whole line so a century-old frame is not twisted.
None of it touches the moisture. Where damp ground is why the footing sank, that gets addressed alongside, or you are looking at the same cracks in five years. Which is why we go under the house as well as walking round it. Fulton Hill through Westover Hills, and looking at it costs you nothing.
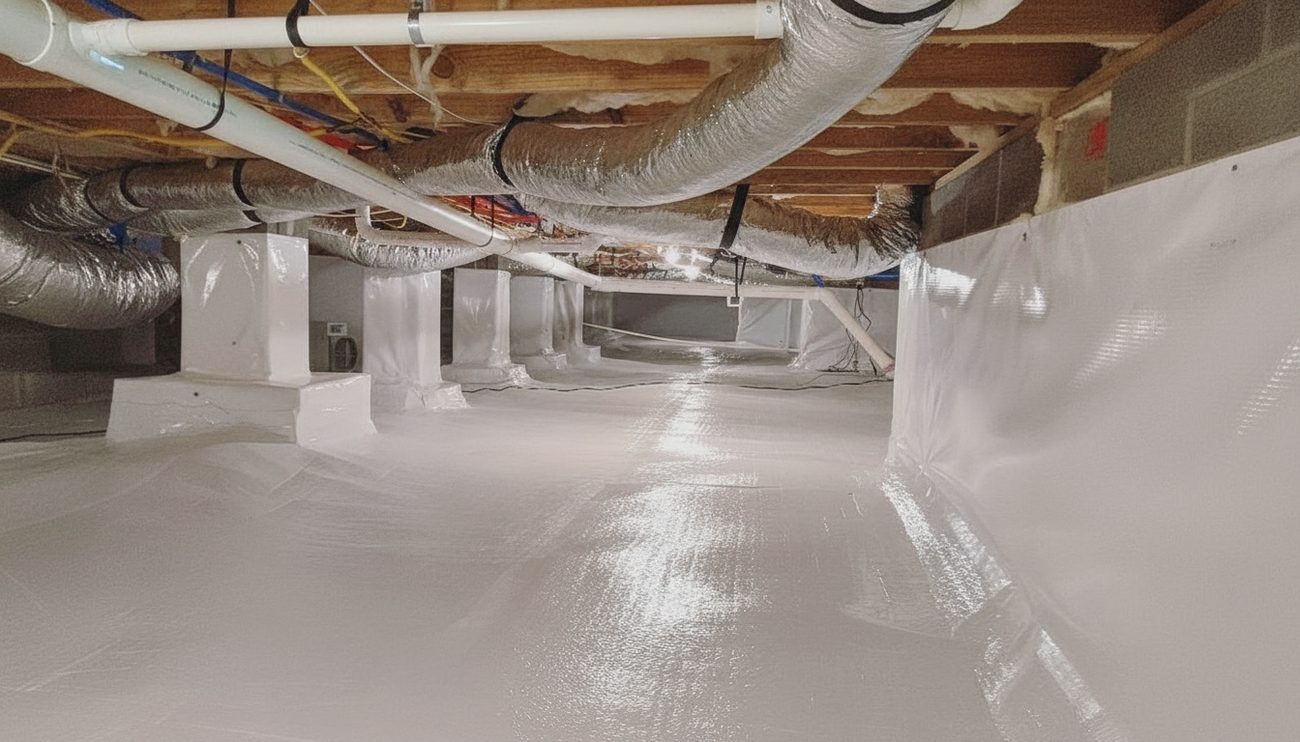
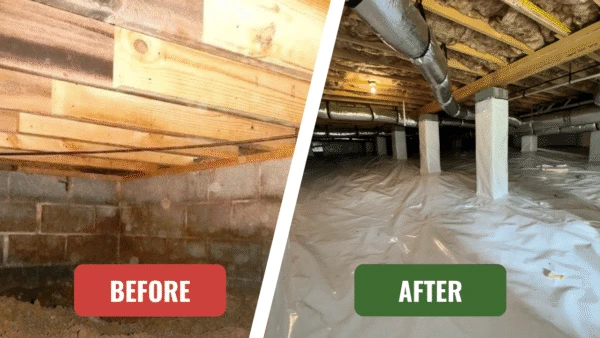
Dries out what sits beneath the floor, so the smell clears, the timber stops going soft and the air upstairs improves. Homeowners in Richmond, VA notice that within a week.
Learn moreMore Richmond homeowners search for this than for anything else we do, and most arrive wanting a price rather than an explanation. Fair enough. What it does is straightforward: open soil under a house gives up water continuously, the joists overhead drink it, and eventually a floor that was fine for eighty years is not. What people actually want to know is what that costs, so here it is plainly. Foundation repair pricing should never be vague.
Priced by floor area, because that is what drives it. A partial space beneath one wing of a house is the cheap end, typically low four figures. A full footprint with a dehumidifier sized to it, which is what most Richmond houses need, generally runs into the mid four figures. Add drainage first if water is genuinely running under there and it climbs from that. The work itself: reinforced liner across the whole floor, up every pier and up the perimeter, taped at the seams, carried over the top of the footing instead of finishing at its base, vents closed, and a dehumidifier set to drain holding the rest. Vents get closed as part of it, because Richmond air in July brings in more water than it takes out.
It is not structural. A floor that has already dropped needs supports as well, and putting a liner over standing water simply hides it. If your space is genuinely dry, a barrier alone will do and we will say so. Church Hill to Westover Hills, the inspection is free.
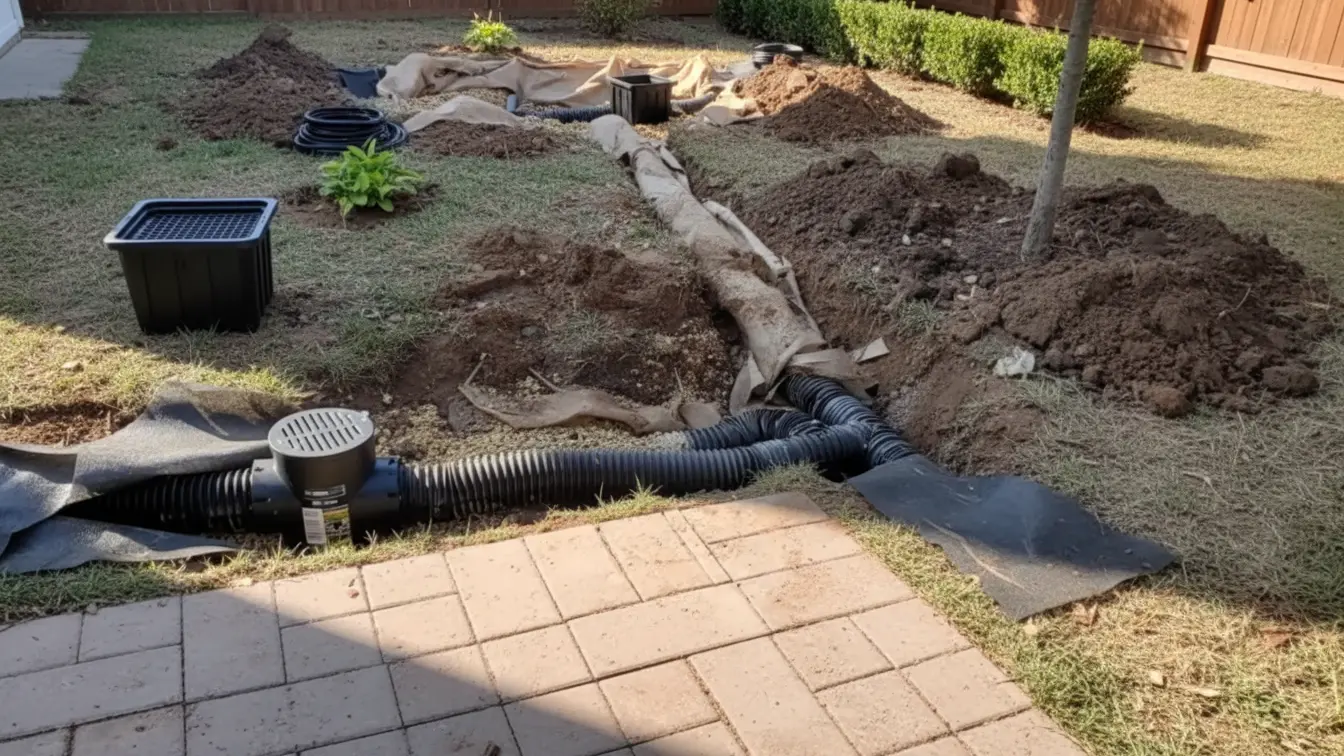
Moves the water that keeps gathering beside the house off to somewhere it cannot soak back underneath the floor again. That comes standard with our foundation repair services.
Learn moreWater standing against a Richmond house finds its way inside sooner or later. It moves through the soil, ends up beneath the floor, and holds the crawl space damp whatever else is done down there. You spot it as a strip of lawn still soft days after rain, or ground along one elevation that never properly dries. Around Westover Hills, where the lots slope, it tends to collect at the low corner of the house. Drainage and foundation repair go together here.
The trench opens above whatever keeps getting wet. Filter fabric first so silt cannot blind it, then perforated pipe set to a consistent fall, then washed stone packed round the whole thing. Water moving through the soil hits the stone, falls into the pipe, and leaves. How deep it sits counts for more than how far it runs. The pipe has to be under the level the water is travelling at, so it tracks the fall of the land rather than any boundary. Downspouts emptying at the wall get picked up in solid line and taken well clear. Where the pipe finishes matters as much as where it runs. Emptying into ground that is already holding water achieves nothing, so the outfall goes somewhere with somewhere for it to go, which on a tight city lot takes some working out.
This handles groundwater and nothing else. A crawl space damp from humid air is a different job entirely, and regrading is sometimes the cheaper answer, which we will say when it is. Fulton Hill and the rest of Richmond, priced free.
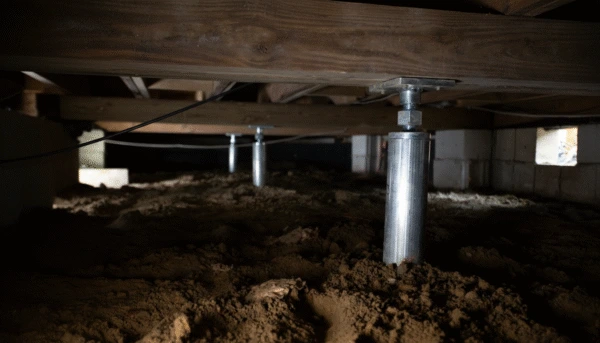
Rebuilds the support under a floor that has started to sag or slope, which in a hundred year old house is most of the problem. Richmond, VA clay holds water against footings. Richmond, VA has a lot of houses that age.
Learn moreA floor running downhill across a room is telling you about something a few feet below it. Individual supports press into earth that was never compacted, the main beams lose their run between bearing points, and joists breathing damp air since the Coolidge administration are not what came off the truck. Church Hill and Fulton Hill hold plenty of houses old enough for all three to be happening simultaneously. Foundation repair addresses whichever is driving it.
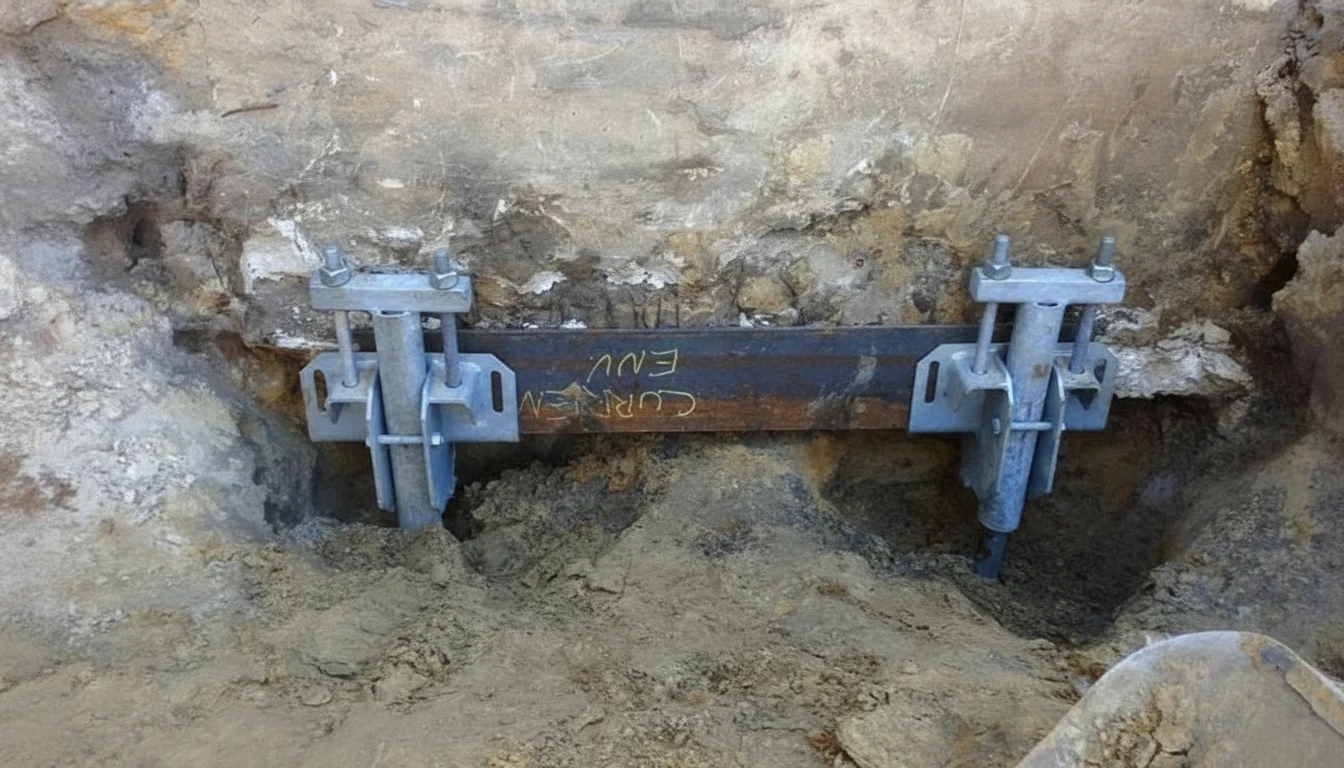
The work replaces what carries the floor. Spent piers are removed and adjustable steel set on newly poured pads takes over, so the weight rests on concrete instead of the ground that already failed once. Beams are brought back to line in increments over several days, since raising a century-old floor in a single afternoon opens the plaster and lifts the tile in the rooms overhead. Weak joists get new lumber run and bolted beside them, any soft end is trimmed back to solid timber and given proper bearing, and anything gone through entirely is swapped out rather than propped. That is structural foundation repair, not a patch.
Raising a floor changes nothing about why it dropped. Leave the ground below wet and the fresh lumber ends up like the old lumber. Both get assessed in the same visit, and you hear straight which part is pressing and which will keep another year. Access shapes the price as much as the work does: a space you can sit upright in is far quicker to move around than one you have to lie flat in, and that difference shows up on the quote. Westover Hills through Church Hill, free.
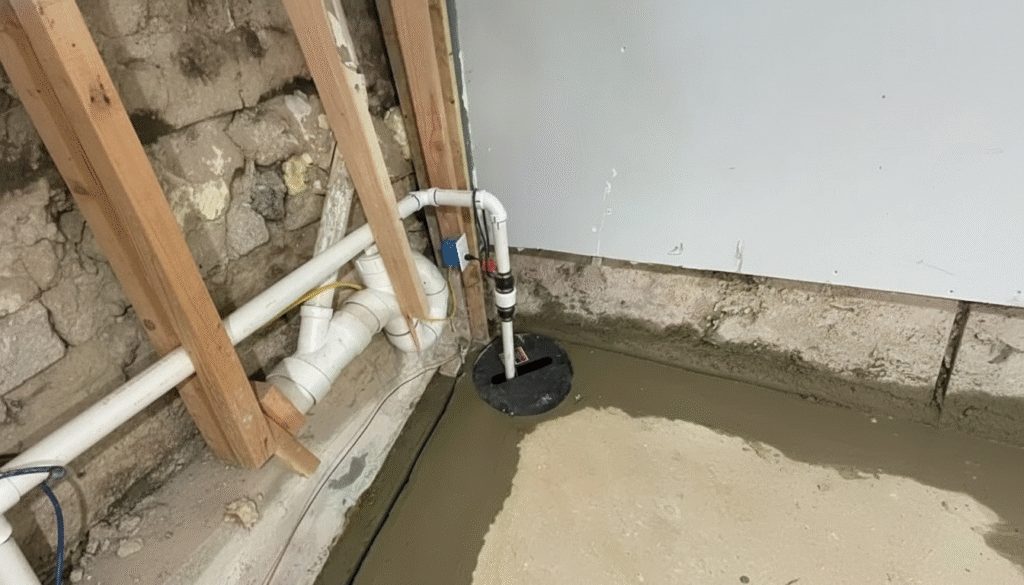
Clears the water that the drainage collected, and keeps clearing it through the storm that would otherwise leave you mopping. Storms in Richmond, VA arrive fast and heavy.
Learn moreEverything else down there gathers water and points it somewhere. The pump is what actually gets it out of the building. Most owners are introduced to theirs on the evening it fails, in the middle of the exact weather it was installed for. Age explains nearly all of it. A unit grinding through wet Richmond springs is not a twenty-year proposition, and beyond seven or eight years it is borrowed time. Foundation repair outlasts the equipment protecting it.
It sits wherever the floor falls to. The pit drops into that hollow so the surrounding lines discharge into it, and the pump stands on a firm base inside rather than sinking into accumulated silt, which finishes more of them than working hard ever does. A check valve keeps the last lift from draining straight back down the column. The outlet has to terminate well clear of the wall, since ending it close by just returns the same water to the same soil. A battery unit handles the outage that turns up with the weather, and the switch is worth specifying: a tethered float in a tight pit can catch and never fire.
By itself it waterproofs nothing at all. With nothing routed toward the pit, it stays dry while the opposite corner floods. It works as part of a whole, so we look at what is already fitted before suggesting a new one. On a house with flooding history a backup unit mounted above the primary is worth having, since it only runs when the first falls behind. Church Hill to Fulton Hill, free.
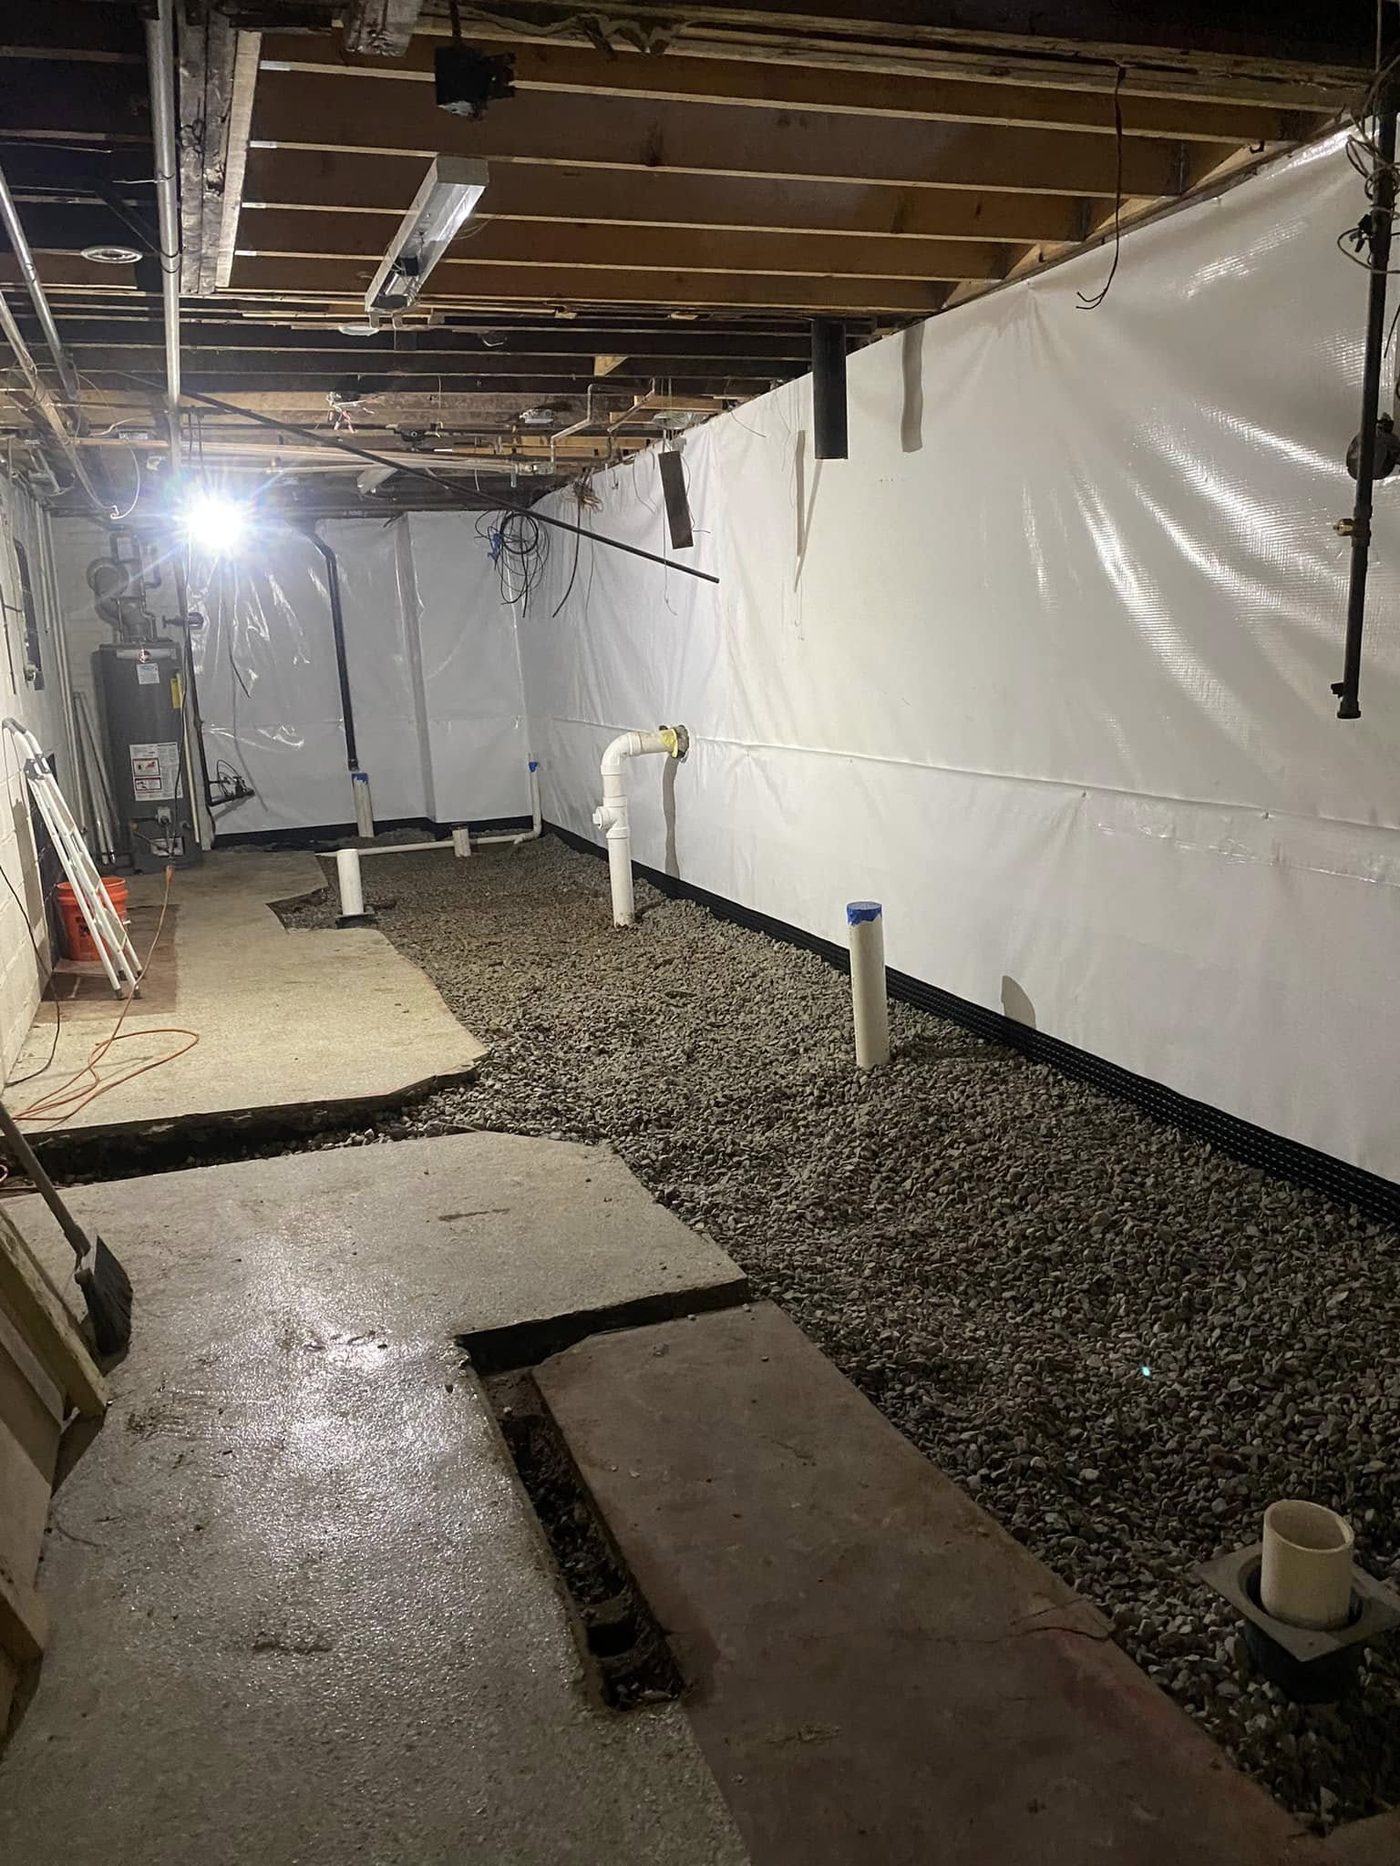
For the minority of Richmond houses with a basement rather than a crawl space, keeps the floor down there dry. Foundation repair holds better once the water is handled.
Learn moreOnly a minority of Richmond houses have a basement at all, so this is the exception here rather than the rule. Where one exists it is usually beneath part of an older property, and the water arriving in it is not coming through any single point you could put a finger on. Ground outside holds rain, pressure builds against the structure, and it surfaces at the weakest line it can find. Which is precisely why patching whatever patch you can see never holds for long. Real foundation repair works from behind the wall.
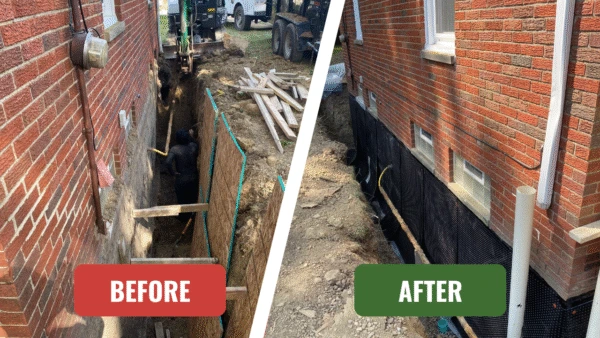
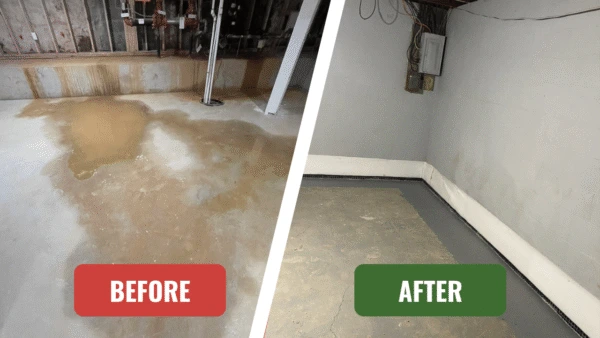
Rather than resisting that pressure, the work gives the water an easier route. A channel is opened around the inner edge of the floor slab, perforated pipe beds into clean washed stone below floor height, and the fall carries everything to a pit where a pump throws it out beyond the building. The stone has to be washed, not the material that came out of the trench, because fine particles migrate into the pipe slots and a clogged line quits working inside a season or two. A wall barrier gathers whatever seeps through the block and sends it down behind into the same line. Not every basement needs all that: where the fall of the yard puts water against the wall, reshaping the grade is smaller and sometimes the whole fix, and sealing one active crack can be another.
It does nothing for a failed supply pipe and will not resolve condensation. Damp smell with a dry floor is humidity, not groundwater, so say so on the phone. Westover Hills to Fulton Hill, no charge.
Queen Foundation Repair is here to help with the structural side and the water side of the same house. We are a leading provider of foundation work across the Richmond area, handling crawl space encapsulation, foundation repair, french drain installation, and crawl space repair.
Most of what we look at starts small. A floor that sags a little when you cross it, a musty smell coming up from the crawl space, cracks working their way through the brick. Left alone those get more expensive, because whatever is holding water under the house carries on doing it while you decide. Foundation repair only gets more expensive with time.
That is why we look before we quote. Someone comes out, checks the house inside and out, and tells you in plain words what is happening and what it would take to fix. You get the price in writing before anything starts. If what you have is cosmetic, we will say so rather than sell you a repair you do not need. Richmond, VA homeowners get the same answer every time.
Most of the houses we work on here were built before the war and sit over crawl spaces rather than basements. We cover the whole area, from Church Hill to Westover Hills, and you can see everything Queen Foundation Repair does across Virginia. We are licensed and insured, the warranty stays with the house if you sell it, and the inspection is free either way. Call us and we will come and look.
Get your free inspection
WHAT YOU GET
We answer fast and get out to the house quickly, so you're not sitting for weeks just to find out what's wrong and what it'll cost.
No charge to have us come out, find what's going on, and lay out what the fix takes. You know where you stand before spending a dollar.
Licensed, with full liability and workers' comp coverage, so the work is done to code and your property is protected if anything goes sideways. Every foundation repair we run carries it.
The repair comes with a written warranty that transfers to the next owner, so it protects your home's value if you ever sell. Buyers in Richmond, VA ask for the paperwork.
A clear, written price upfront before anything starts, no vague ballpark and no surprise add-ons once the work is underway. Every job in Richmond, VA is priced the same way.
Richmond is a crawl space town, and a lot of the stock went up in the thirties and forties. We are under those floors daily, Church Hill to Fulton Hill.
Four steps. What happens after you call, right through to the warranty being handed over.
COMMON QUESTIONS
What people here ask most, answered straight and without the runaround. Cost comes first, because it is the question we get before any other, on houses from Church Hill through to Westover Hills.
What Encapsulation Costs
Most crawl spaces in this area land somewhere between $5,000 and $15,000 fully encapsulated. The spread is that wide because the price follows square footage and condition. A dry, clear crawl space with good access sits at the low end. Add standing water, a failed old liner to haul out, low clearance a person has to crawl through, or a dehumidifier and drainage, and you move up. Priced per square foot it usually runs $3 to $7 installed. We measure the space and put the number in writing before anything is booked.
A 2,000 square foot crawl space typically comes in around $7,000 to $18,000. At $3 to $7 per square foot that is the arithmetic, and where you land inside it depends on what else the space needs. A liner over dry ground with easy access is the bottom of that range. Adding a sump and drainage line, sealing vents, insulating the walls, or putting a dehumidifier in pushes toward the top. Removal of an old barrier is usually a separate line. We will quote the pieces separately so you can see what each part costs.
A barrier on its own, without the full encapsulation, generally runs $1,200 to $3,500 here, or roughly $0.50 to $1.50 per square foot installed. Thickness matters: 6-mil sheeting is cheaper than a 20-mil liner that takes being walked on. If the only complaint is a damp smell and bare ground, this is the cheaper thing to try first.
Is It Worth It
It is worth it when the crawl space is actually driving something you can feel upstairs: a musty smell in the house, floors that feel cold or soft, humidity you cannot get down. Sealing the ground off stops soil moisture rising into the house, and that usually shows up as the smell going and the air drying out. It is not worth it if the space is already dry and the ground is covered. We have told people to keep their money more than once. Ask us to look first, then decide.
Two honest ones. It costs real money up front, and it fixes nothing structural. A sealed crawl space with a rotted support beam still has a rotted support beam. The second is upkeep: a dehumidifier needs draining and cleaning, and the liner wants checking every couple of years for tears from anyone working under there.
If water comes in, yes, because the alternative is paying repeatedly for what it ruins. If the floor is dry and the only issue is a stale smell, that is usually humidity and a dehumidifier costs a fraction of a waterproofing job. The honest test is whether you are seeing actual water after rain. Someone who tells you every basement needs waterproofing has not looked at yours.
Vapor Barriers and Moisture
Yes. Under the Virginia residential code a crawl space with exposed earth needs a vapor retarder over the ground, and most builders meet that minimum with thin sheeting lapped at the seams. What the code does not ask for is a sealed, taped, wall-run encapsulation, which is why plenty of compliant houses are still damp underneath.
If the crawl space floor is bare dirt, yes. Soil gives off moisture constantly and it has nowhere to go except up into the house. That is where the smell comes from and part of why the floors above feel damp. If the ground is already covered and the covering is intact and lapped properly, you do not need another one. Someone should look before you buy anything.
The smell is moisture, so it leaves when the moisture does. Find where the water arrives first: usually bare ground, a vent pulling humid summer air in, or a leak. Cover the ground, deal with the source, and add a dehumidifier if humidity stays high after. Fogging the space treats the smell and not the cause.
Sagging and Sloping Floors
A lot of Richmond housing is that old, so this comes up often. The floor slopes because what holds it up has moved: support posts settling into dirt, a main beam sagging between them, or joist ends that have gone soft where they sit on damp masonry. The fix is to get under it, put proper footings and adjustable steel posts where the old ones were, and bring the floor back gradually over weeks rather than all at once. Going too fast cracks plaster. In a house this old some slope is usually left in on purpose, because forcing it perfectly level does more harm than good.
A single sagging area over a crawl space, meaning new footings and a couple of adjustable posts under an existing beam, is commonly $1,500 to $5,000. If the beam itself has to be replaced or sistered along its length, or joist ends have rotted where they meet the masonry, it climbs to $6,000 to $15,000. What drives the number is how much of the framing is compromised and how hard the space is to work in. Low clearance under an old house costs more in labour than the materials do. We measure the drop across the floor before quoting.
Worry when it is changing. A hundred year old house with a gentle dip in the hall for decades is usually settled. What matters is new movement: a door that used to close and now sticks, a gap opening between floor and baseboard, or a spot that gives when you walk over it.
Bowing Basement Walls
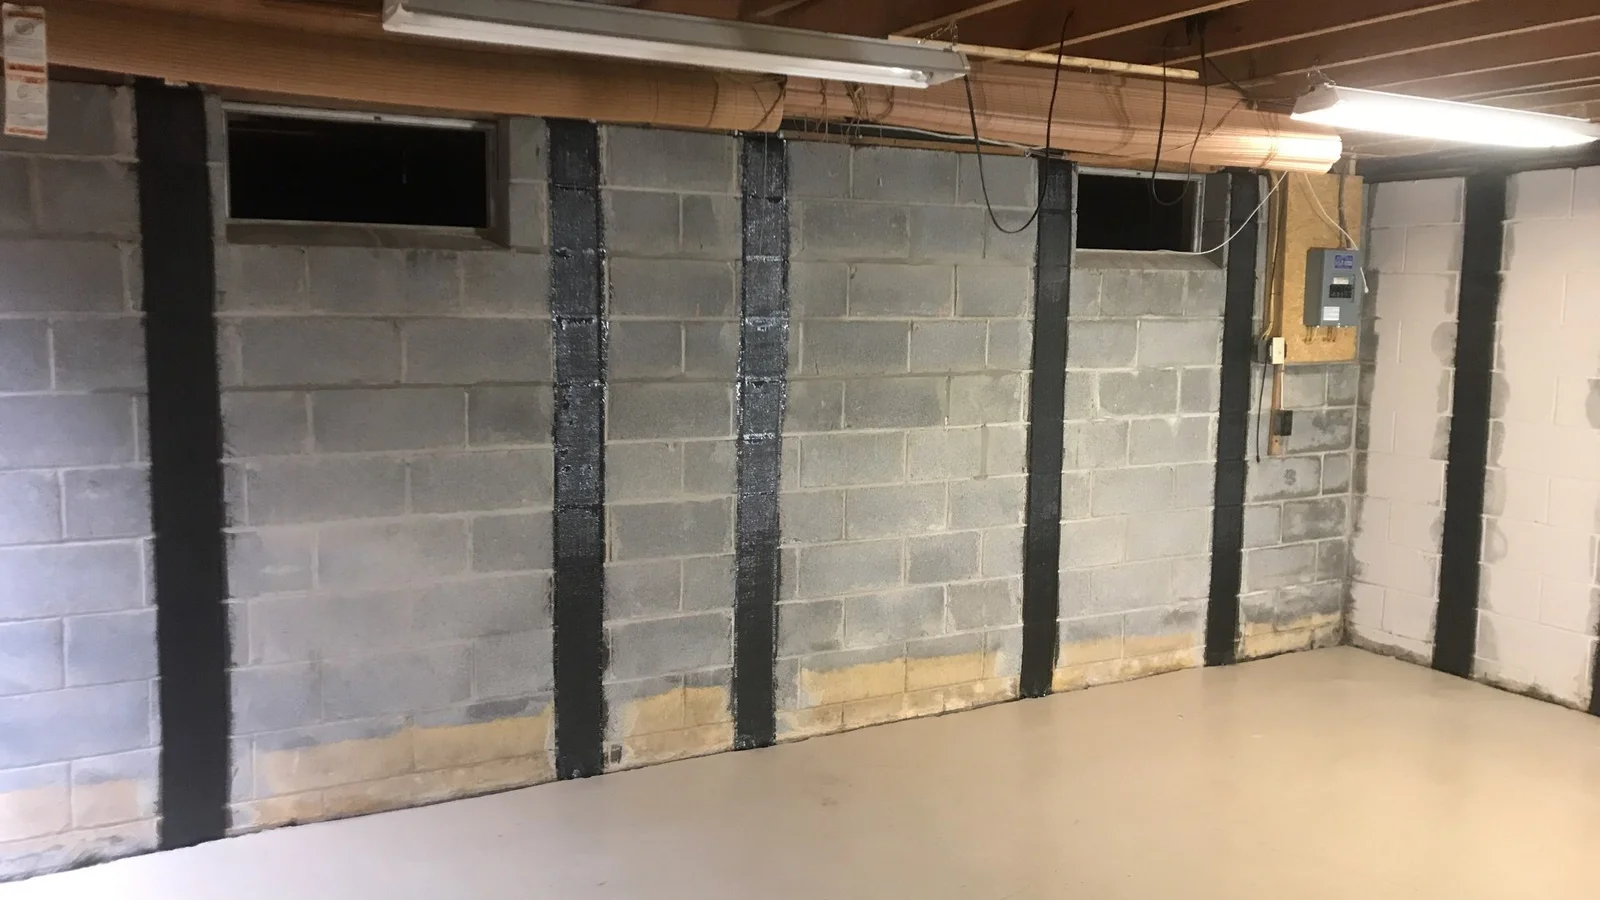
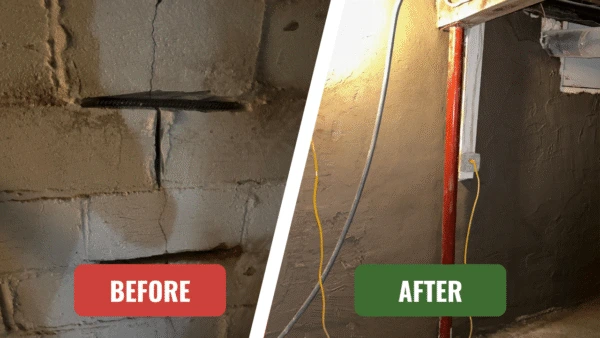
Yes. Carbon fibre strips bonded across the wall hold a mild bow where it is, and for anything further along, steel columns anchored top and bottom take the load. Both stop the movement. Neither pushes the wall back to straight, which takes excavating the outside to relieve what is pressing on it. Anyone quoting you a straightening job without digging outside is selling something.
No, and this is the one we push back on hardest. A bowing wall is holding back saturated ground, and the products sold for it rely on anchoring into sound framing above and a sound floor below, spaced for the load. Get that wrong and it looks repaired without being repaired.
As a rule of thumb, under an inch of deflection is generally watchable and usually a strip repair. Between one and two inches is past what strips handle on their own. Past two inches the wall is normally into anchored steel or rebuilding. More important than the measurement is whether it is still moving. We mark the wall and measure it, so the next reading tells you something.
Insurance, Cost and Timing
Usually not, and it comes down to how the water got there. Gradual seepage is excluded, so is groundwater, and so is earth movement, and that covers most of what goes wrong under a house. What they do cover is sudden accidental discharge, so a burst supply line under the house that soaks the space is normally a claim, and the resulting damage with it. Sewer and drain backup is an add-on most people do not have unless they asked for it. Flooding is a separate policy entirely. Read your declarations page or call your agent before assuming either way.
Most Virginia jobs land between $2,500 and $12,000. Sealing an active crack from the inside is at the bottom end, often under $1,000. Carbon fibre on a bowing wall is a few thousand. Underpinning with piers is the expensive end, priced per pier at roughly $1,200 to $2,000 each, and how many you need depends on how much of the house has moved. A whole-house underpinning job can run past $20,000, but that is not the typical call. The estimate is free and the price is written down before work is scheduled.
There is no bad season for it here. Interior work does not depend on weather at all, and the ground in this part of Virginia rarely stops a dig. The argument for booking off-season is scheduling: everyone calls in spring, once the wet months have shown them what their house does.
WHERE WE WORK
We cover the whole Richmond metro, not only the city limits, and the crews run out to Short Pump, Bon Air, Midlothian, Brandermill and across Chesterfield the same as they do downtown. Inside the city we are under houses from Church Hill to Westover Hills and out to Fulton Hill most weeks.
ZIP CODES WE COVER
Ready to Get Started?
No obligation, fast and easy.
We appreciate you reaching out.
One of our team members will be with you shortly.